HOME / PROJECTS / The Seamless Home

The Seamless Home

project overview

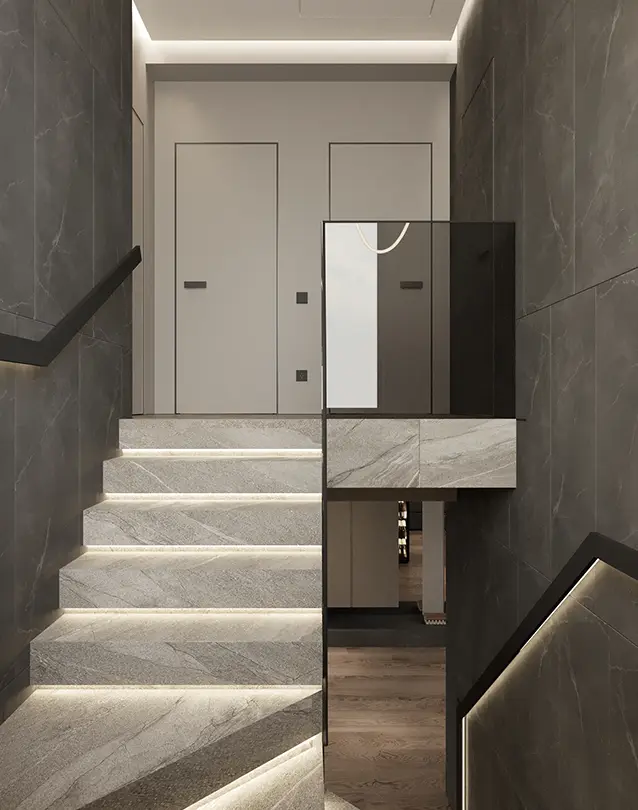
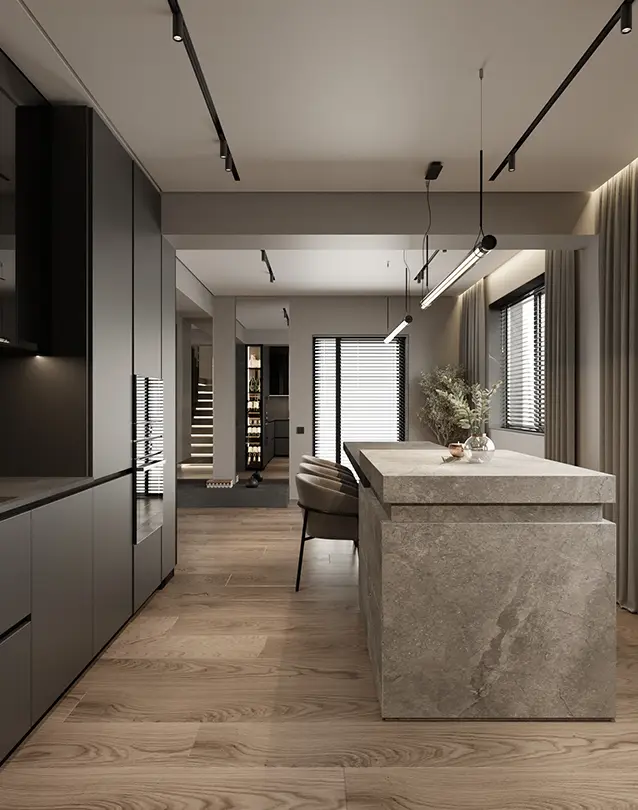
“Urban Essence” is a testament to the power of integrated design. This whole-house project creates a seamless visual language that flows from the social areas to the private quarters. The design is anchored by a sophisticated grey and wood palette, featuring a monolithic stone island in the kitchen and sleek, handle-less joinery throughout. It transforms the residence into a unified kitchen showroom of lifestyle, where the kitchen cabinets seamlessly transition into living room furniture, and the bedroom suites echo the same material logic. It is a masterclass in modern spatial continuity.

project detail

Location: 

UK (London, Kensington)

Project Done : 6 – Oct – 2025

tv cabinet

Design and Construction

The project utilizes a curated selection of premium materials designed for both durability and tactile pleasure.

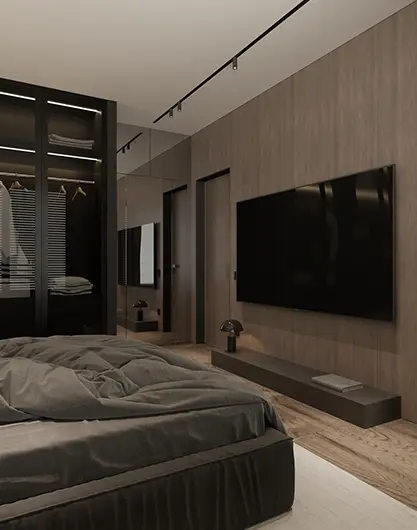
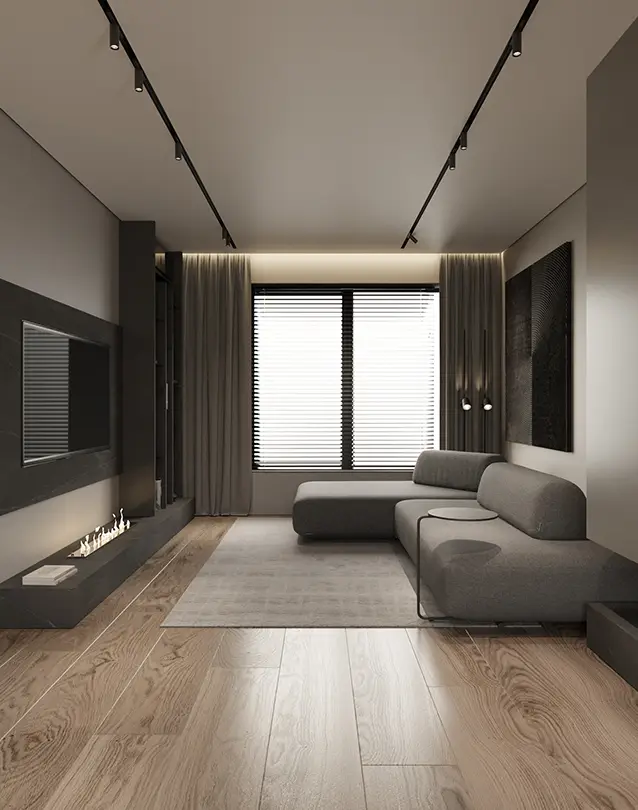
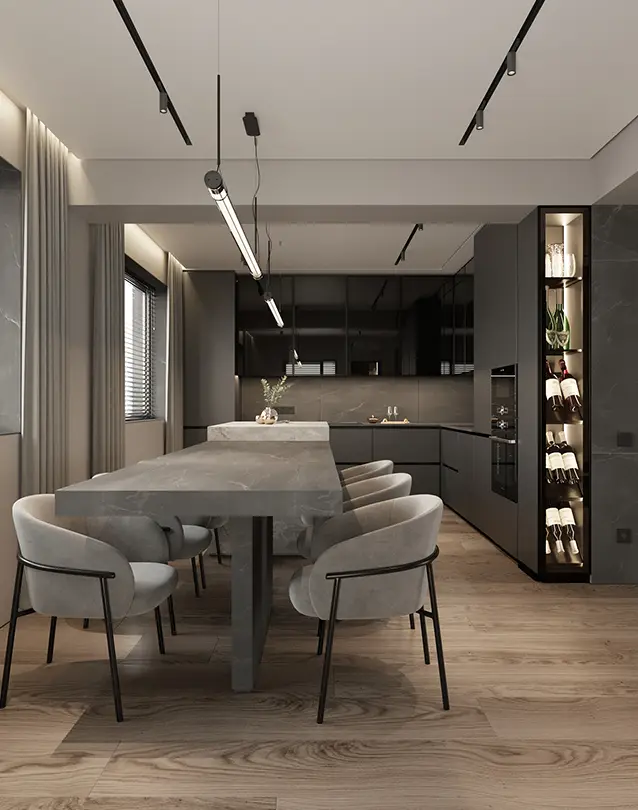
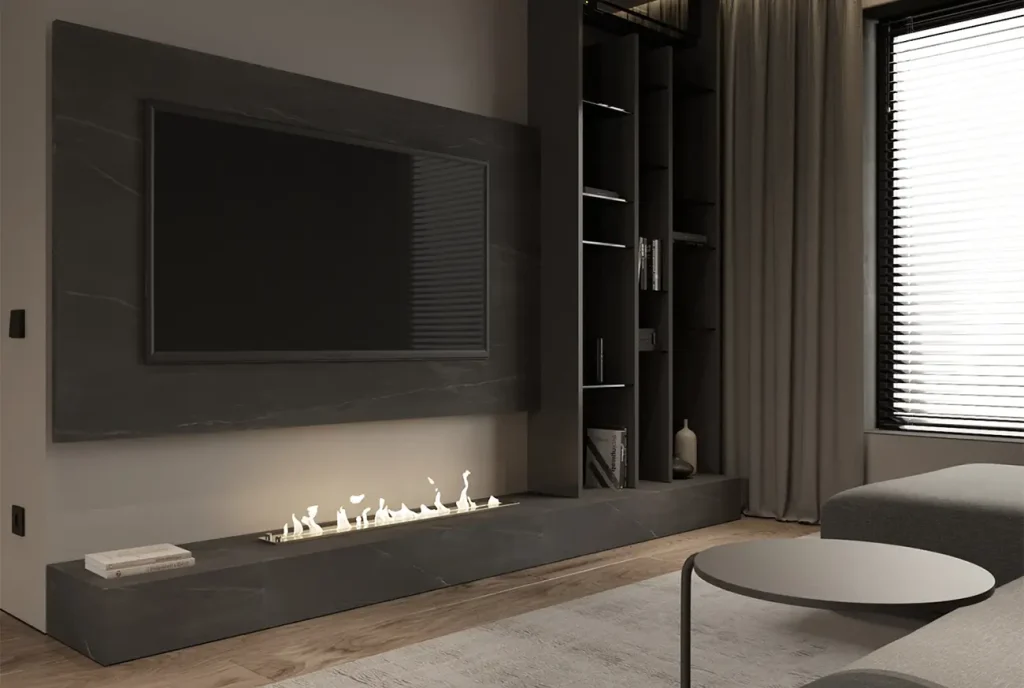
  • Kitchen & Living: The heart of the home features a striking island clad in grey stone veneer, contrasting with the warm oak flooring. The kitchen cabinets utilize a matte charcoal finish, extending into the living area to form a bespoke television cabinet with integrated shelving and a bio-ethanol fireplace.

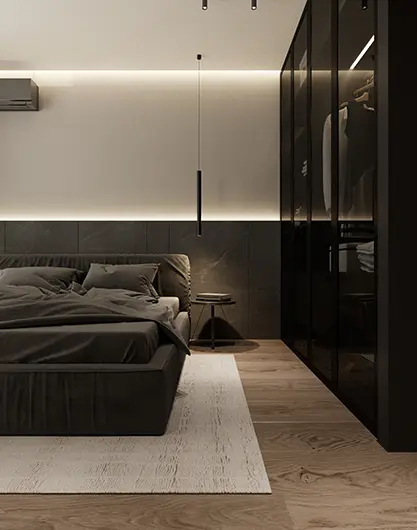
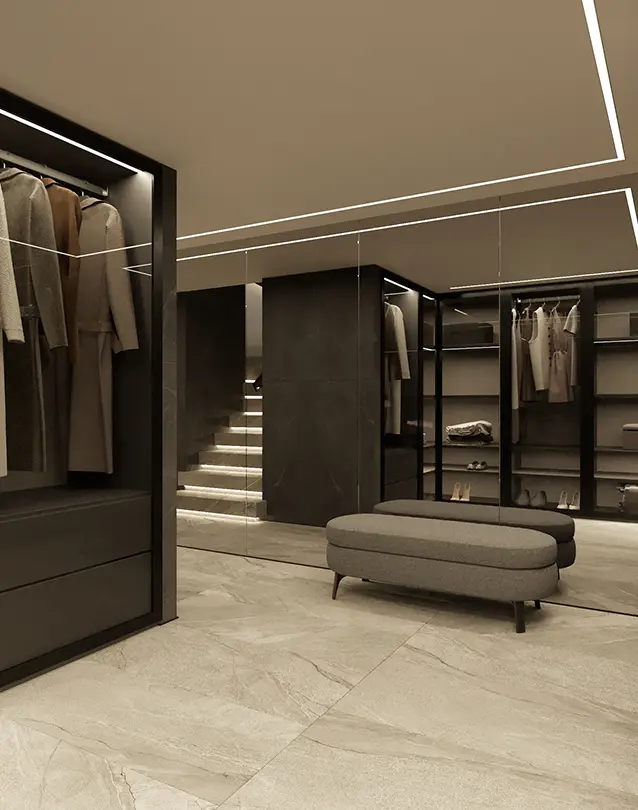
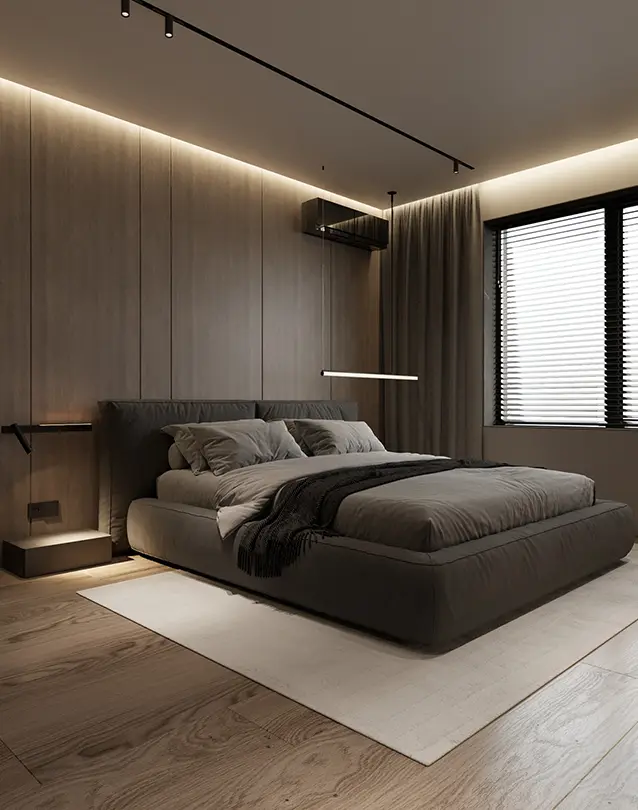
  • Bedroom & Storage: In the master suite, the house beds are framed by custom wall paneling that integrates reading lights. The walk-in wardrobe showcases our advanced open cupboard design, utilizing aluminum posts and glass shelves to create an airy, boutique-like display for clothing.

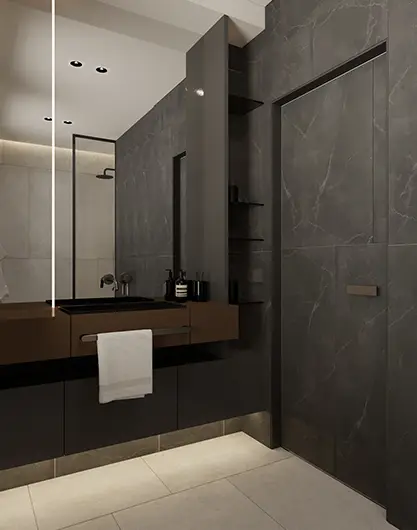
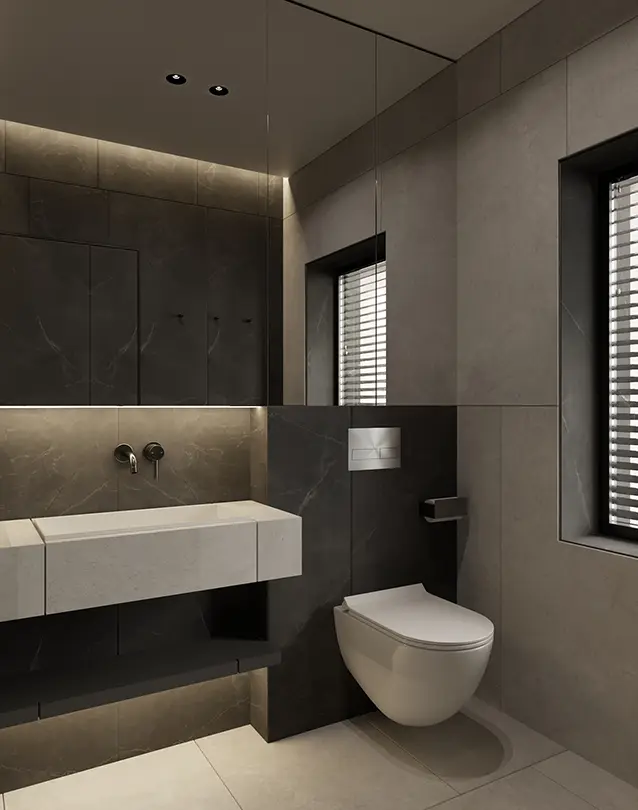
  • Bathroom & Utilities: The wet areas feature a suspended sink vanity cabinet in white stone composite, set against dark large-format tiles. High-quality WPC doors (Wood Plastic Composite) are used for bathroom entries, ensuring resistance to humidity while matching the interior’s wood aesthetics.

The Results

The result is a highly functional, aesthetically cohesive home that caters to every aspect of modern living.

  • Kitchen Excellence: Beyond the stunning stone island, functionality is paramount. The layout optimizes workflow, and the choice of appliances ensures the kitchen is a high-performance workspace. The integrated lighting within the open cupboard design makes locating items effortless.

  • Bathroom Sanctuary: The bathroom is transformed into a private retreat. The wall-hung bathroom commode and floating vanity create a sense of floor space, making the room feel larger. The use of sleek aluminum windows with privacy glass allows natural light to flood the space without compromising seclusion.

  • Holistic Comfort: Finally, the details bring it all together. From the track lighting that highlights architectural features to the consistent use of WPC doors for soundproofing and durability, every element is considered. This project proves that a kitchen showroom level of finish can be achieved throughout the entire home, resulting in a beautiful and functional space for years to come.

television cabinet
modern beds king size
wash basin wash basin
bathroom commode
wpc doors 
open cupboard design
windows in aluminium
kitchen cabinets
house beds
kitchen showroom

Related Projects

Ready to take your kitchen to new heights?

Fancy designing your dream kitchen?

Scroll to Top