HOME / PROJECTS / Serene Retreat

Serene Retreat

project overview

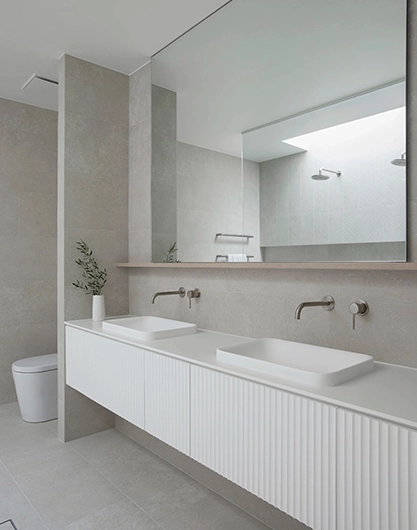
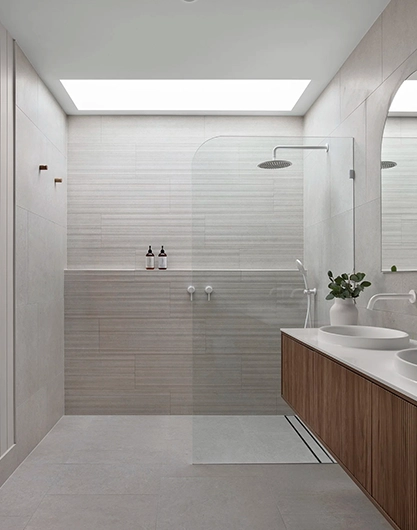
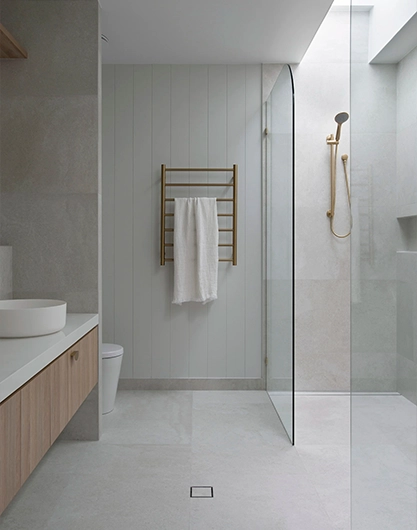
Inspired by the calming influence of natural light and organic textures, this bathroom project, “Serene Retreat,” transforms a functional space into a private spa. The design centers around a breathtaking skylight that floods the room with soft daylight, highlighting the subtle variations in the large-format stone tiles. It is a masterclass in modern minimalism, where clean lines meet warm wood tones, creating a sanctuary that feels both expansive and intimate—a place to wash away the stresses of the day in pure tranquility.

project detail

Location: 

Australia (Brighton, Victoria)

Project Done : 10 – Feb – 2024

shower doors

Design and Construction

Elegant, choice quality materials define this bathroom, ensuring it is not just a utility area but a seamless extension of the home’s living style. The focus is on tactile contrasts and modular precision:

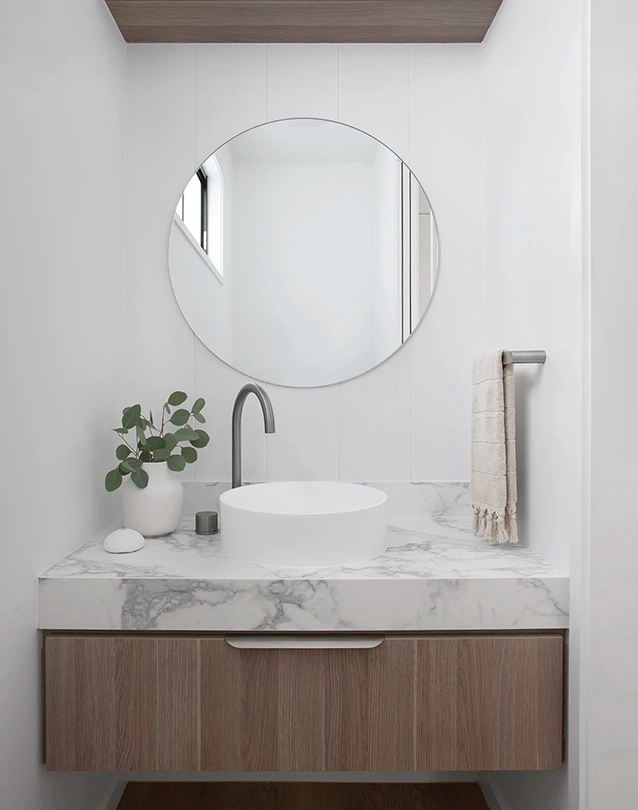
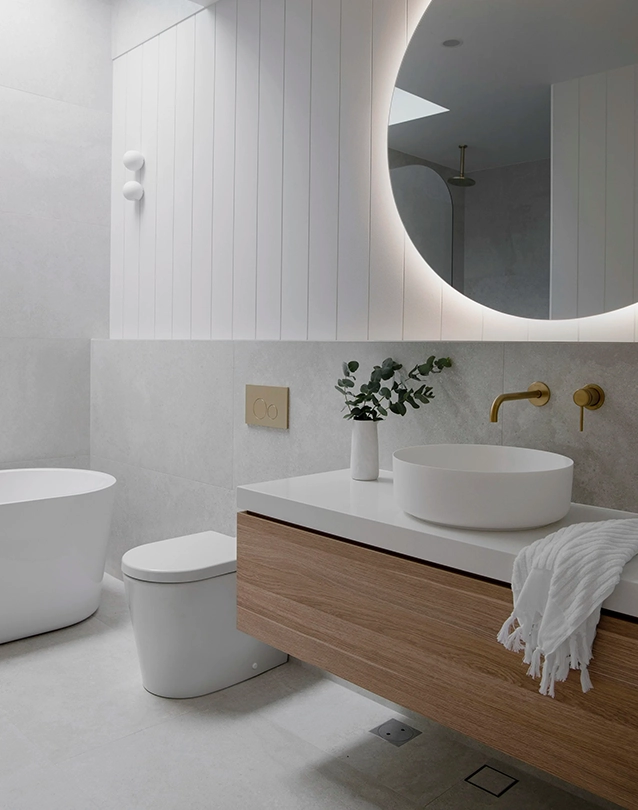
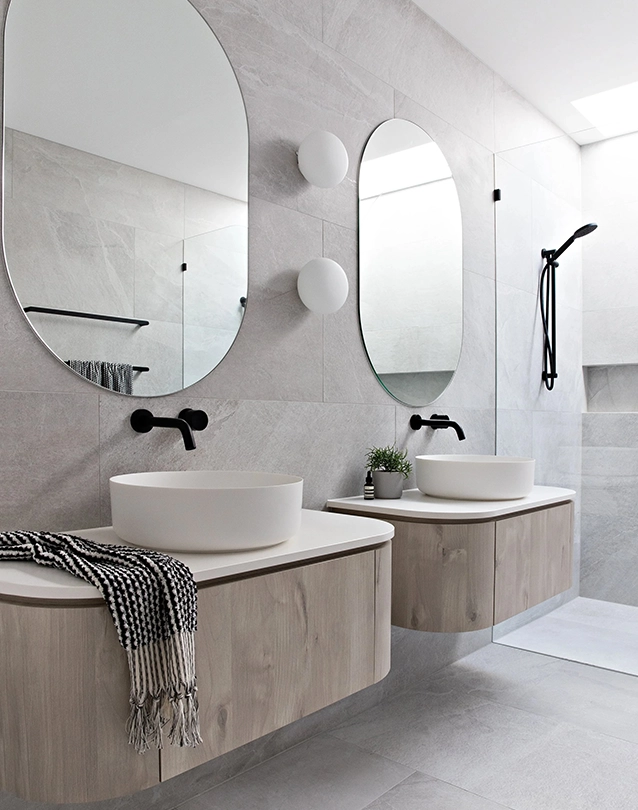
  • Vanity Units: The centerpiece is the custom floating vanity featuring curved edges and a blonde oak wood finish. Its suspended design enhances the sense of floor space, while the fluted detailing on the cabinetry adds a layer of sophisticated craftsmanship.

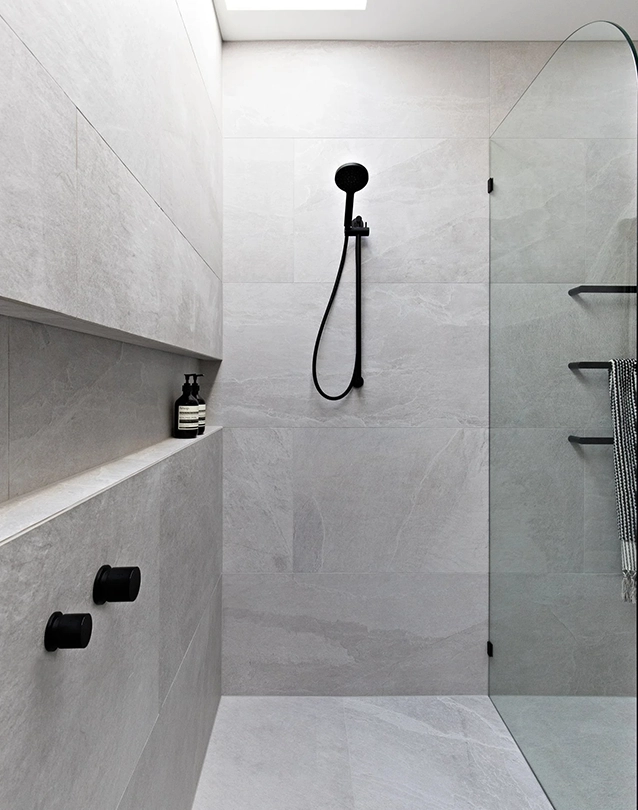
  • Surfaces: The walls and floors are clad in large-format grey limestone-effect porcelain, offering the luxurious look of natural stone with the durability and water resistance required for wet areas.

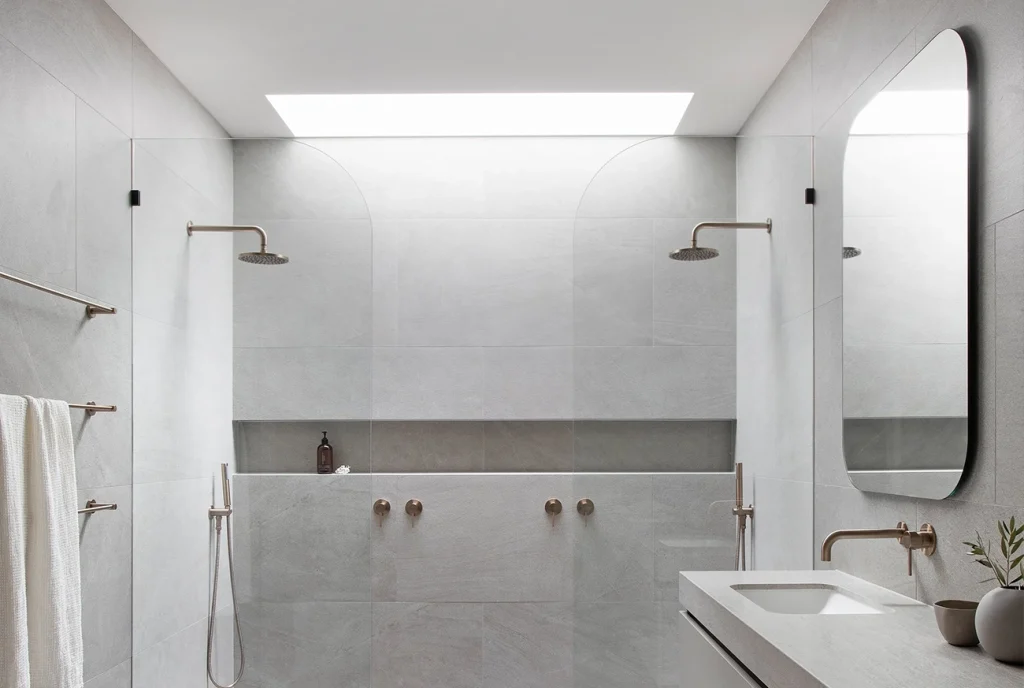
  • Fixtures: The design utilizes a mix of matte black and brushed brass tapware, creating a striking visual anchor against the neutral palette. The frameless glass shower screens ensure an uninterrupted visual flow, emphasizing the room’s spaciousness.

The Results

The result is a bathroom that perfectly balances aesthetic purity with high-performance functionality.

  • Layout & Flow: The thoughtful layout, including the walk-in shower with dual showerheads and a strategically placed freestanding bathtub, maximizes the utility of the space without overcrowding it. The “wet room” concept allows for a seamless transition between zones.

  • Lighting Strategy: While the skylight provides stunning daytime illumination, the artificial lighting is equally considered. Backlit round mirrors provide soft, shadow-free light for grooming, while recessed ceiling spots enhance the evening ambiance, making the space feel warm and inviting.

  • The Details: Finally, it’s the small details that elevate the experience. From the minimalist heated towel rails to the integrated wall niches for toiletries, every element serves a purpose. The result is a clean, clutter-free environment that promotes relaxation and well-being.

sink vanity cabinet
bathroom house
shower room glass door
wash basin
bathroom furniture
bathroom basin
bathroom basin

Related Projects

Ready to take your kitchen to new heights?

Fancy designing your dream kitchen?

Scroll to Top